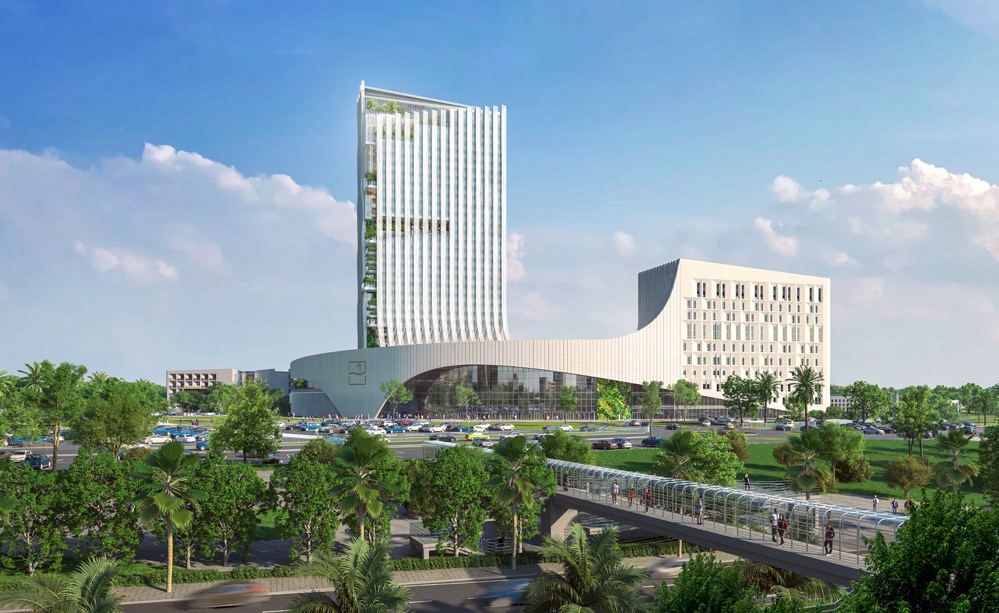
A new “Ibn Sina” hospital is under construction. It will be a modern facility with a covered area of approximately 190,000 m². Government Advisory +1
Planned capacity: 1,044 beds, including 148 beds for intensive care. Government Council
The project includes: inpatient units, intensive care units, an emergency department, post-acute care and rehabilitation units, technical facilities, a dialysis center, specialized units (severe burns, serious respiratory diseases, etc.), a helipad, a parking lot with ~1,300 spaces, green spaces, and eco-construction and energy-efficiency solutions (natural ventilation, rainwater harvesting, photovoltaic panels, etc.). Government Advisory +1
The architectural design of the new hospital has been entrusted to the firms AIA Life Designers and AWMountassir. The architecture and landscaping are designed to combine modernity, comfort, hospital efficiency and environmental sustainability.