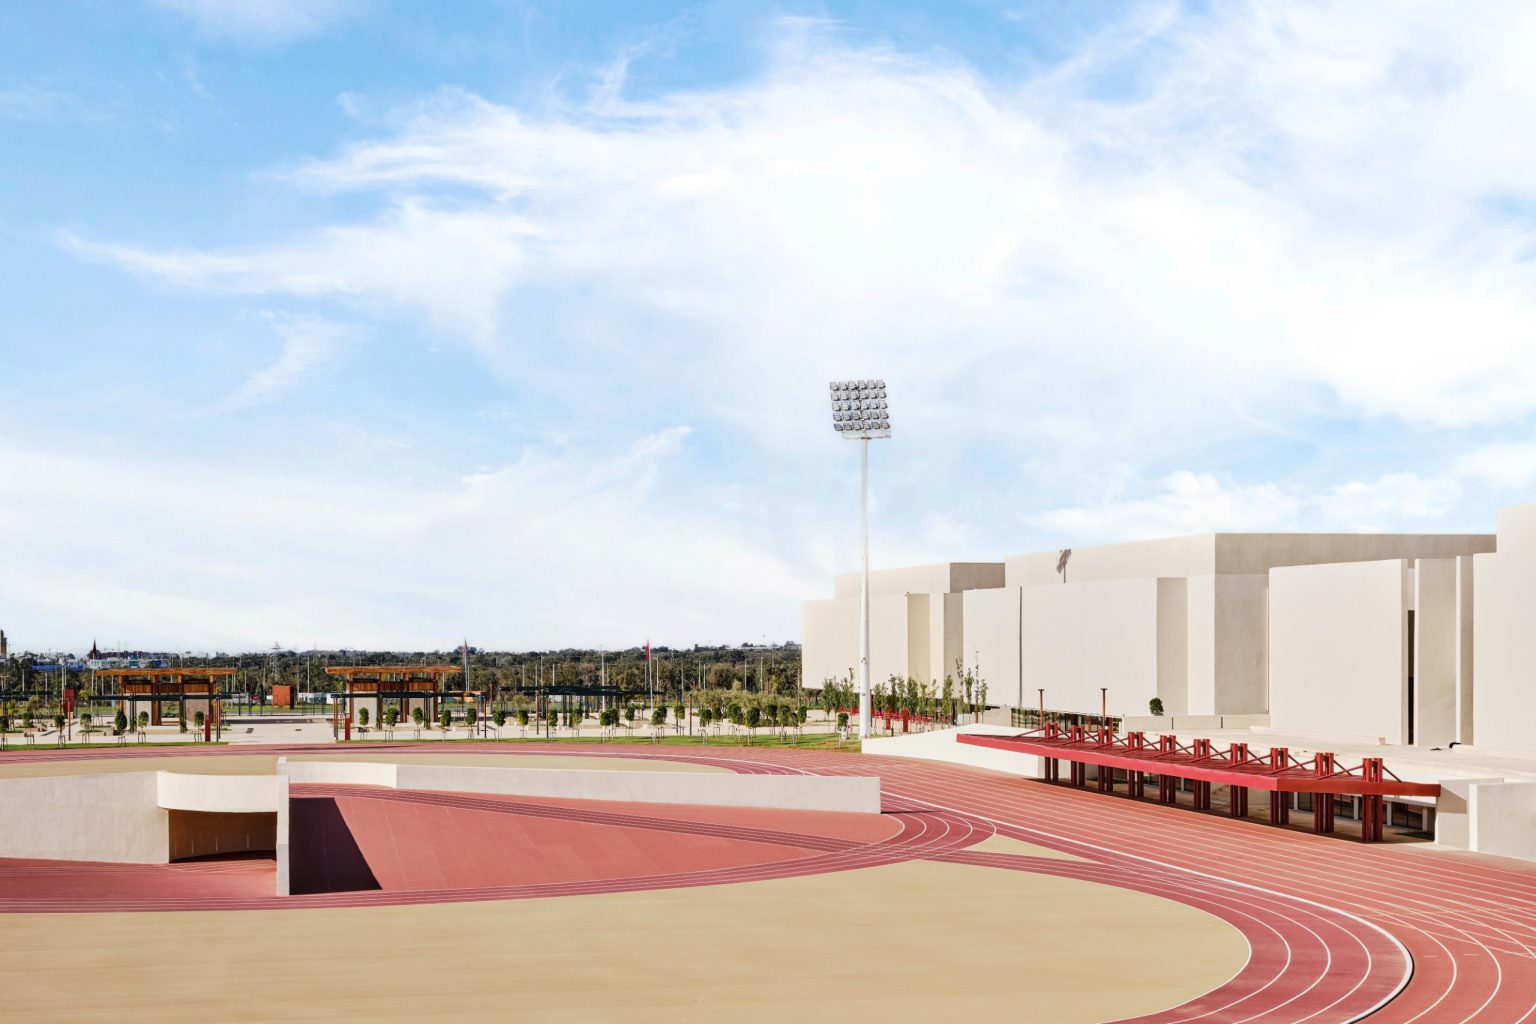
A landmark project dedicated to education and sports The Lycée d'Excellence de Rabat (LYDEX - Rabat High School of Excellence) stands out for the scale and complexity of its facilities, reflecting a national ambition to promote high-quality education and world-class infrastructure. Designed by Spanish architect Ricardo Bofill. The campus includes modern academic buildings, student housing, a dining hall, and state-of-the-art sports facilities. Among these facilities are a FINA-certified Olympic-size swimming pool, a track and field track, multi-purpose sports fields, and areas dedicated to martial arts. The soccer field, featuring a tartan surface, and the Olympic-size swimming pool were constructed by the same contractor used for the Paris 2024 Olympic Games, under the supervision of INSEP (National Institute of Sport, Expertise, and Performance), ensuring the highest standards. The design and execution of the project required extreme flexibility to accommodate frequent changes to plans and materials, all while meeting tight deadlines. TGCC and its subsidiaries contributed to the success of this project by rigorously meeting the expected requirements in terms of logistics, materials, and resource management—and, ultimately, the quality of execution.
16 hectares of total area
71,000 m² of built-up area.