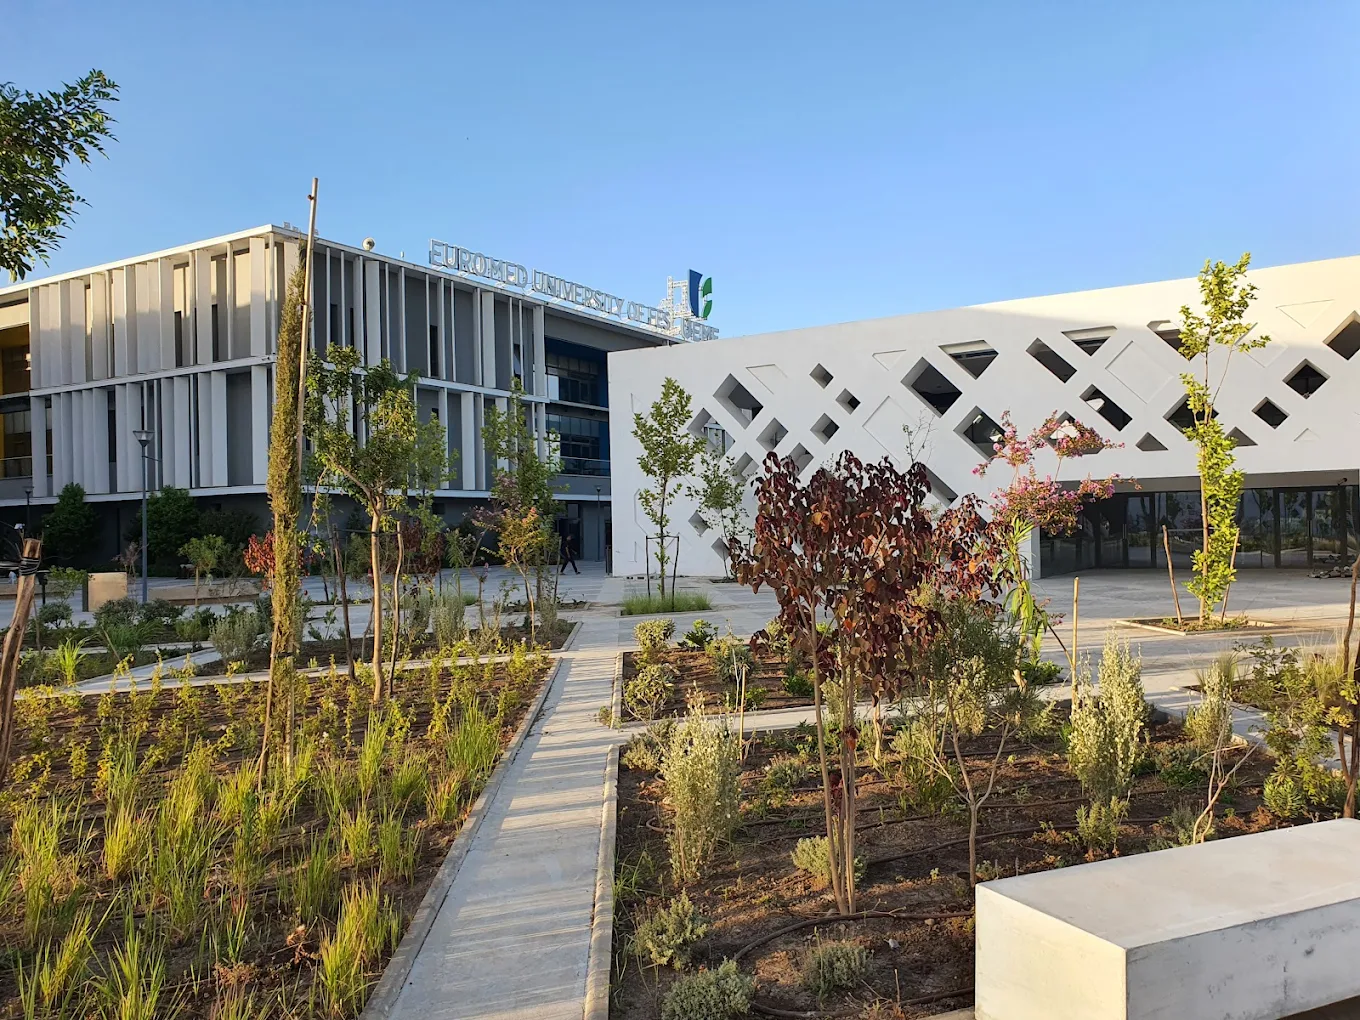
A large-scale university project bringing together several schools on a 5.4-hectare site. This project, divided into two phases, demonstrates TGCC’s expertise in the construction of complex infrastructure across all building trades. The first phase involved the construction of four buildings housing classrooms, laboratories, and practical training rooms. The second phase, recently completed, included the construction of major annexes, such as a 5,000 m² sports complex featuring an Olympic-sized swimming pool certified to FINA standards, a FIFA-certified soccer field with 3,600 seats—intended in particular for training sessions for the 2030 World Cup—as well as a 3,400-square-meter restaurant spread over three floors.
This phase also includes a seven-story administrative building (ground floor plus seven stories), as well as six annex buildings housing a large library and two conference centers capable of accommodating up to 1,600 people. The complex is complemented by an entrance hall and a central forum. The campus’s distinctive architecture, characterized by sloping, openwork panels, gives the complex a unique character that reflects the cultural influence of Fez, Morocco’s cultural capital. The TG Prefa subsidiary also contributed to this project by supplying the concrete, ensuring solid and durable structures. This project positions Euromed University as a center of academic and athletic excellence, meeting international standards.
54 hectares in area
5,000 m² sports complex
3,600-seat soccer field