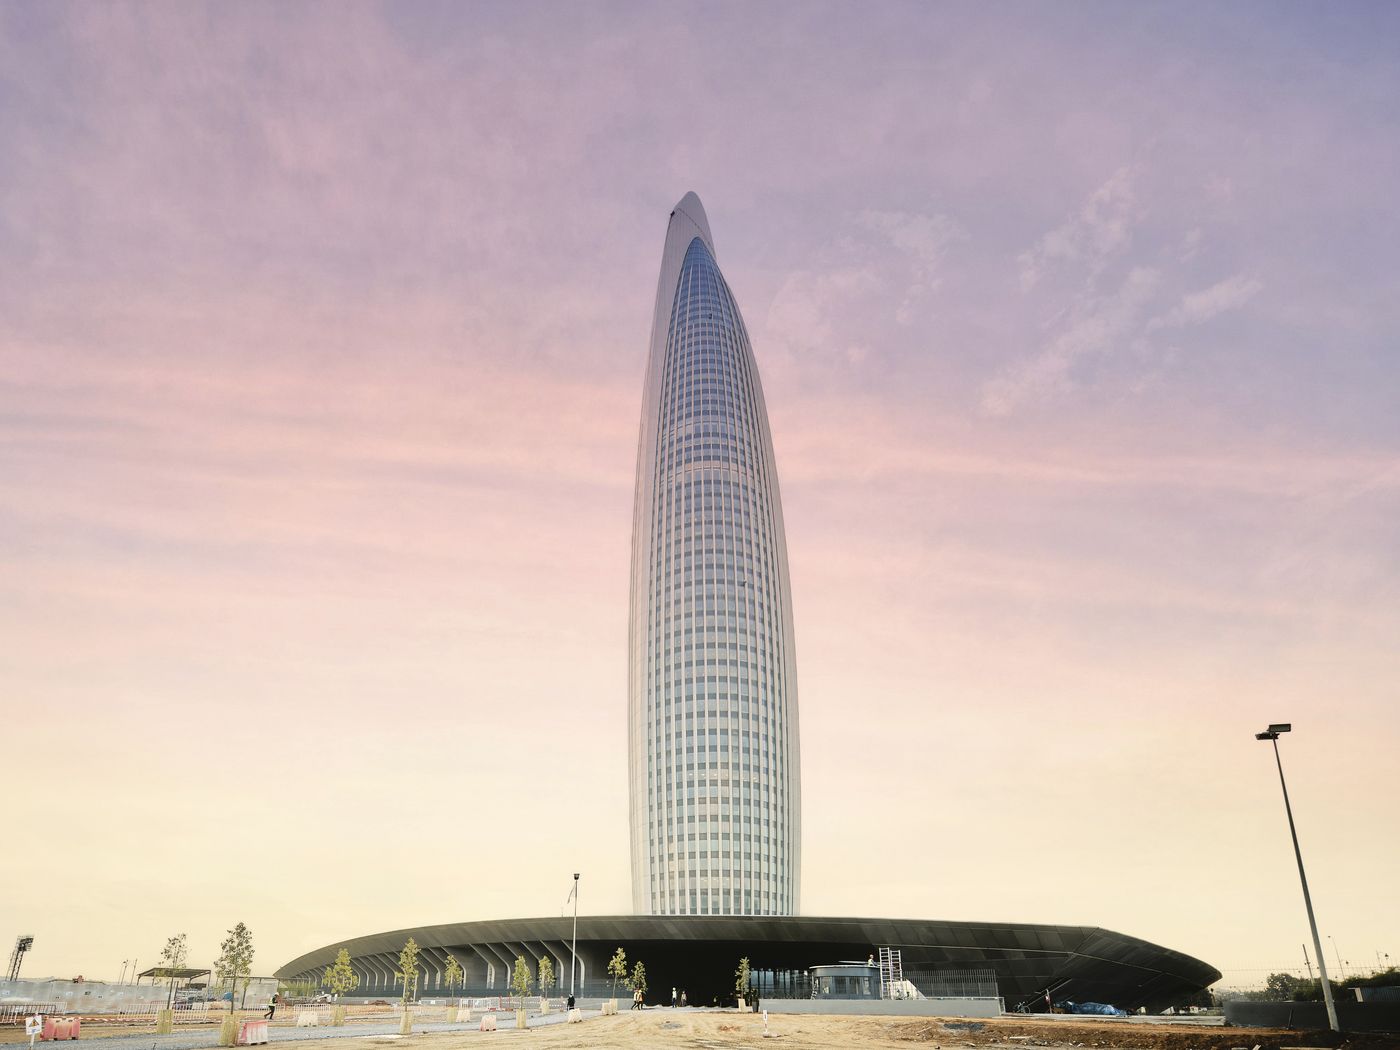
As part of the Bouregreg Valley development plan, the tower project aims to revitalize and promote the riverbanks and provide a pleasant living environment for the residents of Rabat. With a commitment to full respect for environmental quality, the Mohammed VI Tower meets HQE and LEED GOLD certification standards, which aim to enhance the project’s design while minimizing its environmental impact as much as possible. Standing 250 m tall,
the tower has 51 floors (50 residential floors topped by a mezzanine and a roof level housing technical equipment, a storage area, and two service elevators); these floors are distributed as follows:
• offices: from the ground floor to the 13th floor;
• apartments: from the 14th floor to the 28th floor and from the 47th floor to the 50th floor;
• hotel: from the 29th floor to the 46th floor. The project also includes a podium building, at the center of which stands the tower, designed for public use and featuring a conference center, restaurants, a spa, and a swimming pool. The Tower and the podium share the underground level, which houses a parking garage with 629 spaces, 26 spaces for bicycles and motorcycles in the basement, and 63 spaces on the ground floor.